Our metal framing work
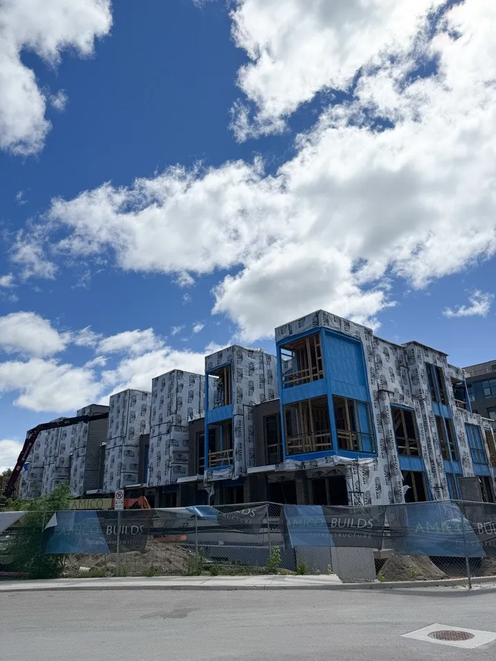
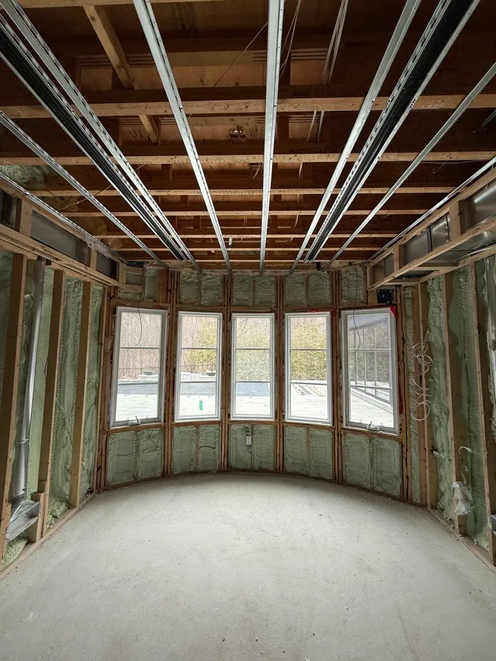
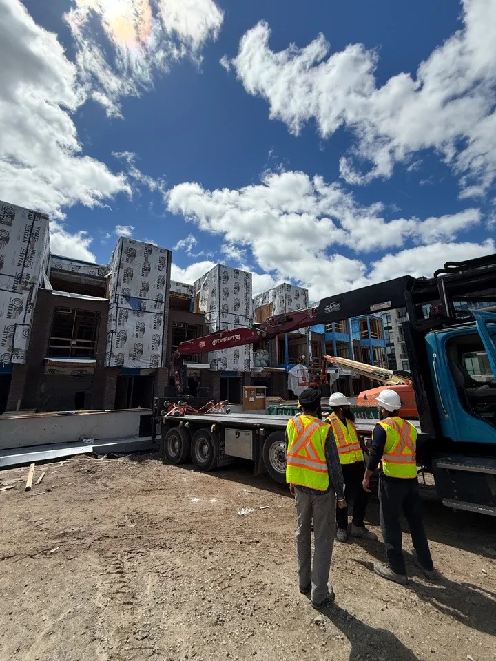
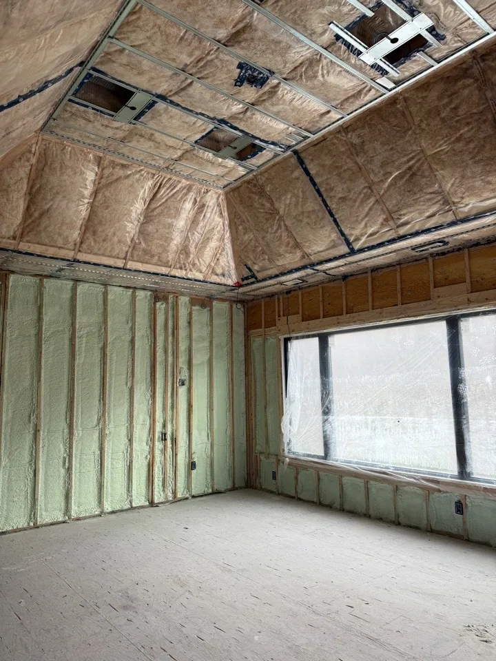
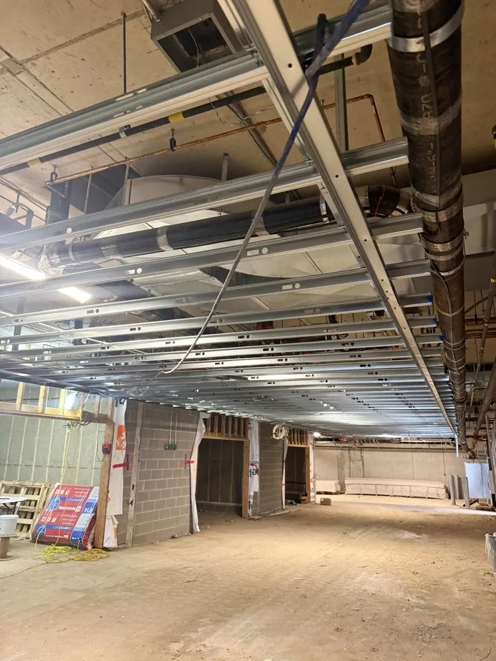
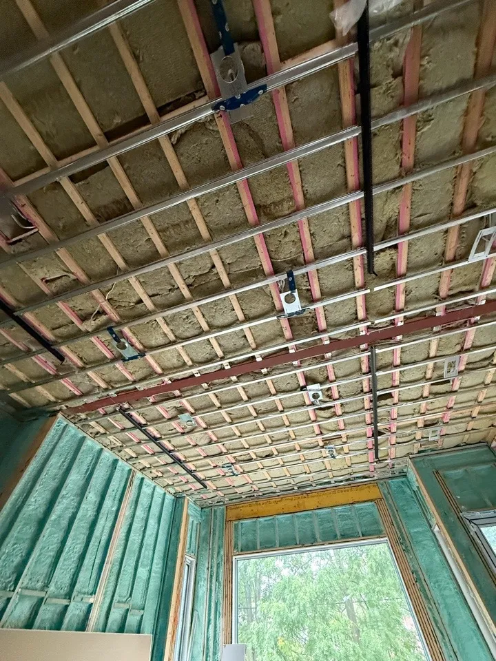
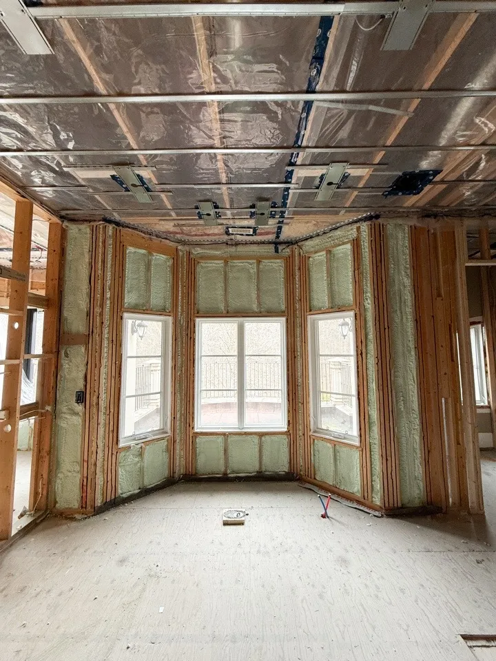
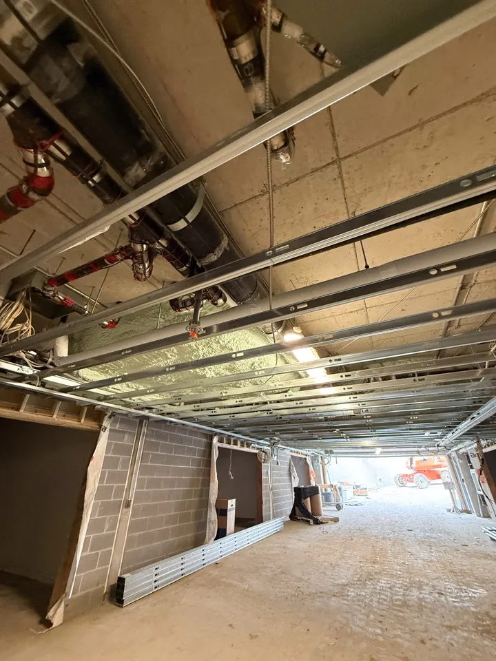
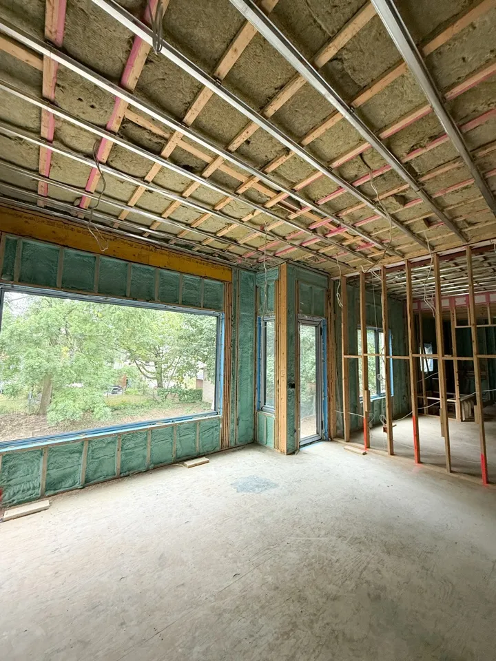
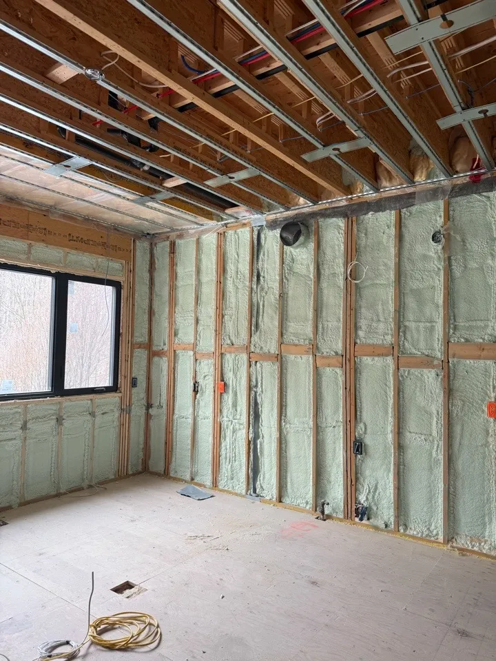
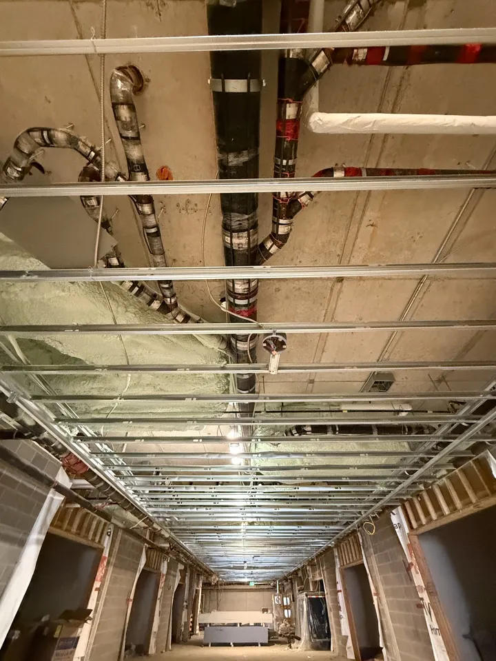
Light-gauge steel framing is the non-load-bearing skeleton behind some interior walls and ceilings in multi-residential and commercial buildings, and increasingly in the basements, bulkheads and feature ceilings of custom homes. Studs snap into track, channel hangs from the structure above, and every member is the same size and perfectly straight out of the bundle.
CNG frames interior partitions, demising walls, shaft walls, bulkheads, drop ceilings and furring in steel across the Greater Toronto Area, then insulates and boards them with our own crews so the schedule has one name on it.
Two families of steel framing that show up on nearly every job. Studs and track build the walls; channel and furring build the ceilings and straighten what the structure left uneven.
C-shaped studs friction-fit into top and bottom track at 16 inches on centre, with 20-gauge members at door jambs, corners and anywhere cabinets will hang. Slip track at the head lets the slab above deflect without cracking the wall, which is why multi-residential specs call for it.
Hat channel screwed to the underside of joists or hung from carrying channel on wire to bring a ceiling dead level, and to drop it for services. Furring channel on strapping clips straightens masonry and concrete walls for board. Resilient channel decouples a ceiling or wall for sound.
Steel for multi-residential and commercial, where speed, fire ratings, straightness and deflection heads all favour it. Steel for basements in custom homes, where wood would sit against a damp wall. Wood remains common above grade in a custom home where the structural framer is already on site. We work in both and will frame each wall in whichever the drawings and the budget call for.
No. We frame non-load-bearing light-gauge partitions, ceilings and furring. Structural steel and load-bearing cold-formed steel are the structural engineer’s and the structural framer’s scope.
Interior partitions are not part of the thermal envelope, so no. Where steel studs do land in an exterior wall, the assembly needs continuous exterior insulation to avoid thermal bridging, which is part of our rigid foam scope. For sound, a steel stud wall with mineral wool and resilient channel performs as well as or better than wood.
We frame from the reflected ceiling plan and the mechanical drawings, set bulkheads to the duct sizes actually installed, and walk the floor with the other trades before board. Chases and access panels get framed where they are needed rather than cut in later.