Our blown-in work
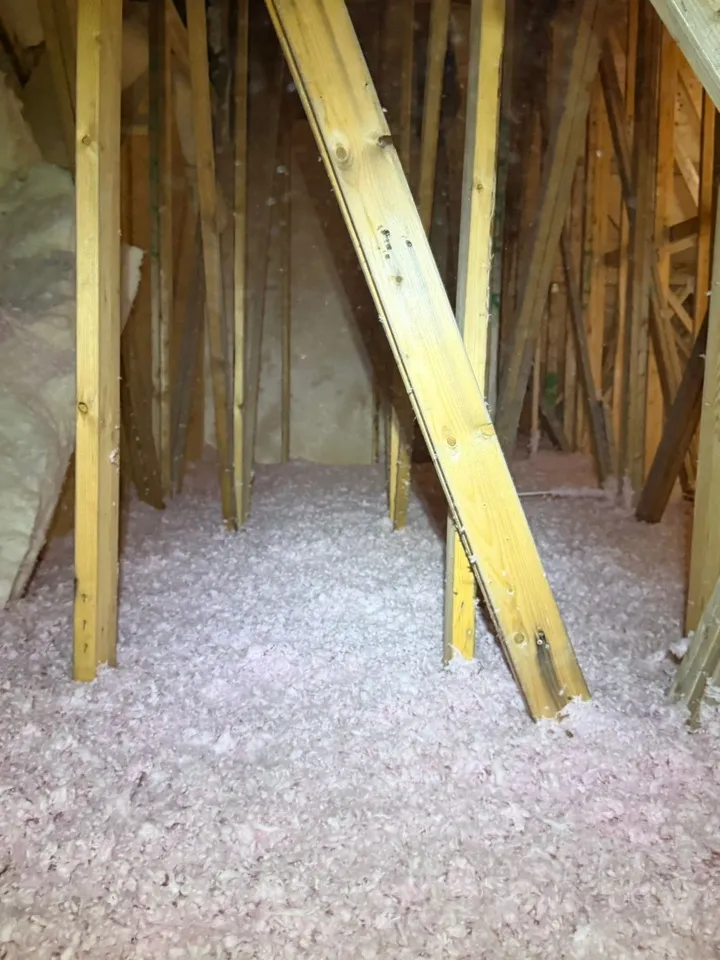
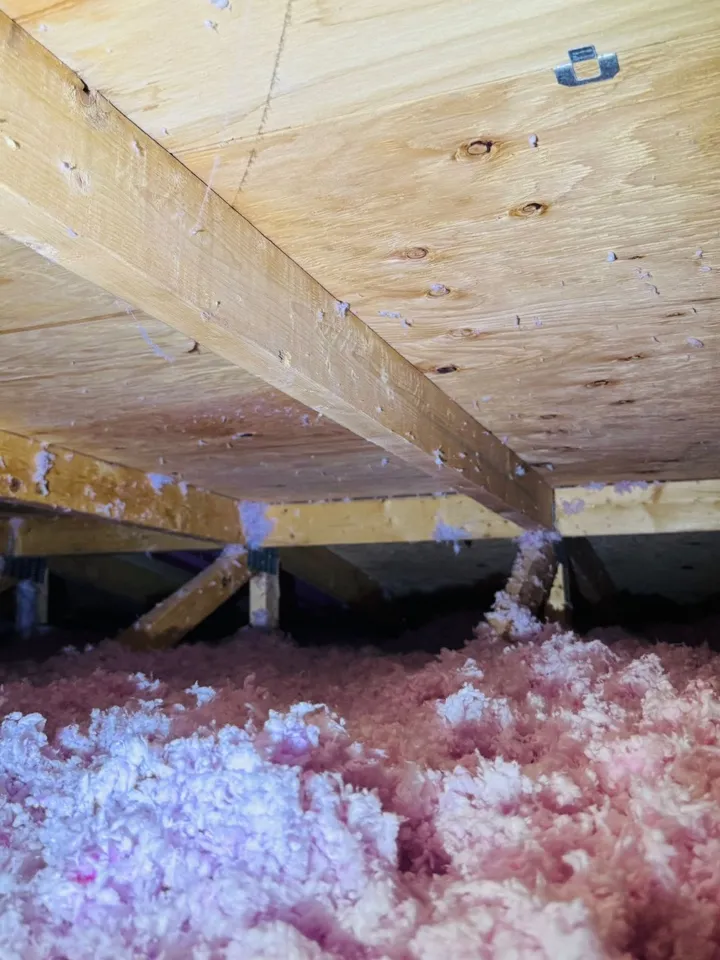
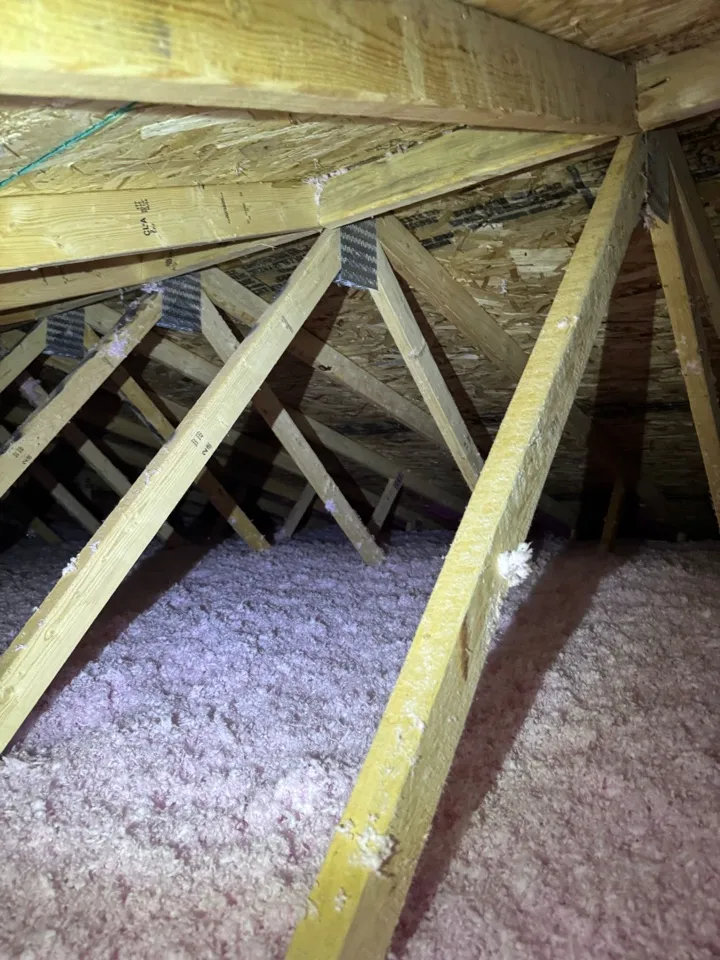
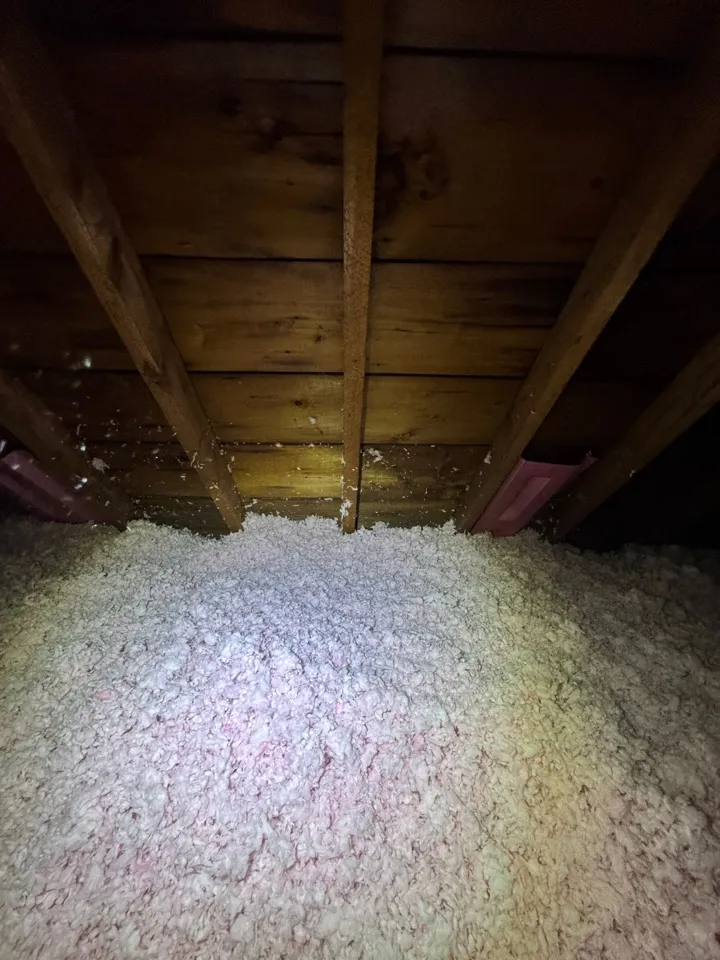
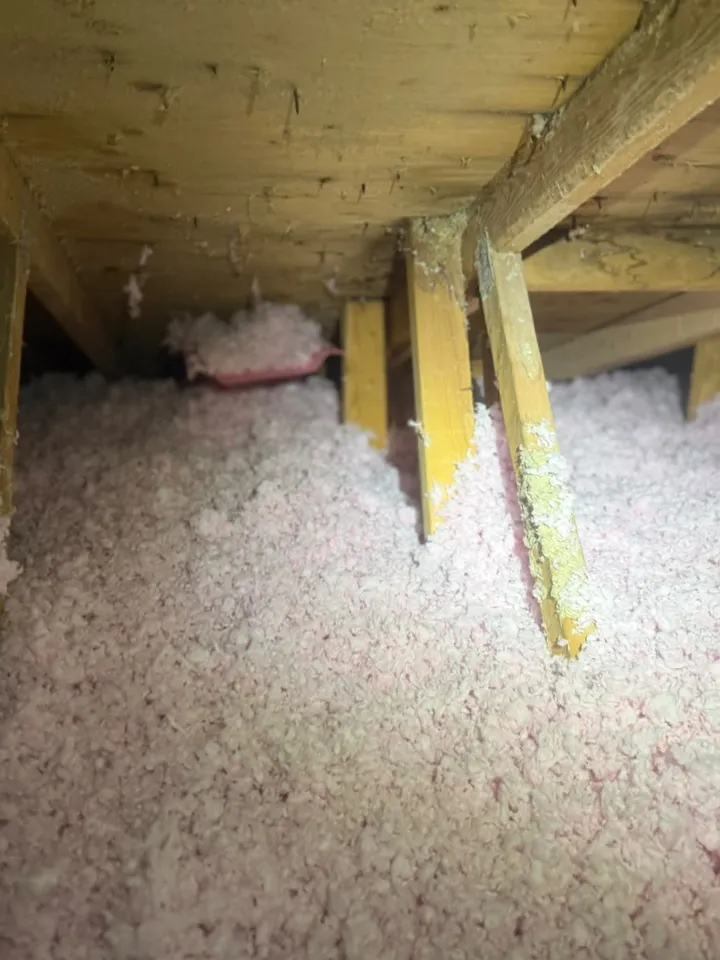
Blown-in fibreglass is loose fibre fed through a hose and blown over the attic floor, where it settles between and over the ceiling joists into one seamless blanket. It covers top plates, truss chords, wiring and every odd-shaped bay a batt would leave short, and it reaches the same depth in the corners as it does at the hatch.
For a builder that means the fastest, most economical route to R-60 on the attic, and an attic that passes inspection the first time. We set depth markers on the trusses, keep the soffit vents open with rafter vents at every bay, and leave the installation card at the attic door filled in, signed and dated.
CNG blows fibreglass attics on custom homes, townhome blocks and multi-residential roofs across the Greater Toronto Area, usually alongside our batt and spray foam on the same schedule.
Both are fibreglass and both reach the R-value on the drawings. In an open attic, blown-in is the more cost-effective of the two and it is what we recommend; batt still has its place where the ceiling is sloped or the space is tight.
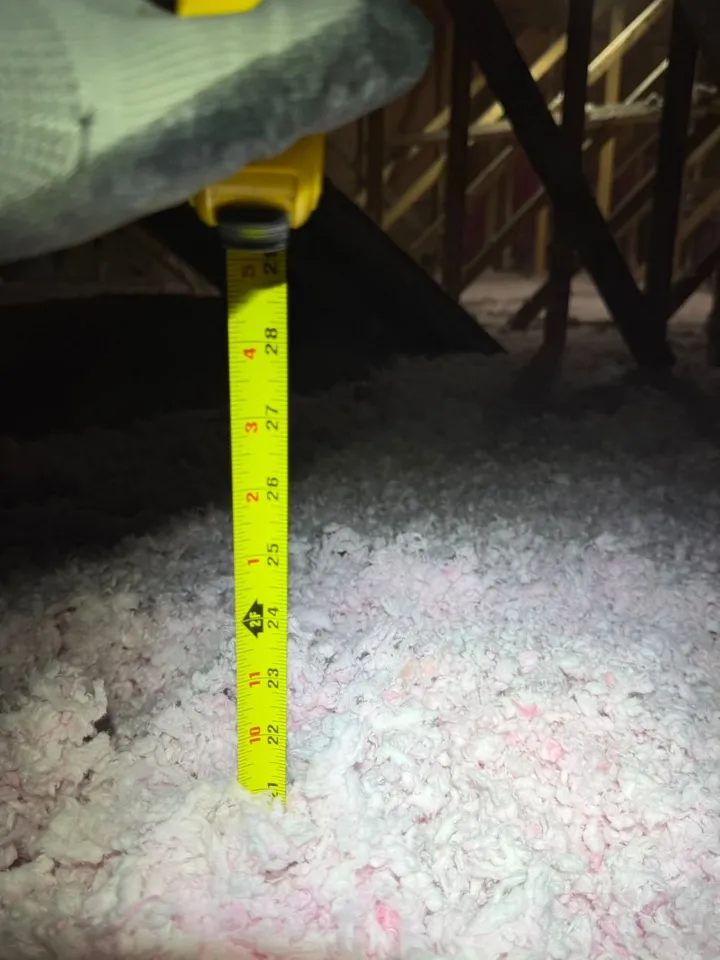
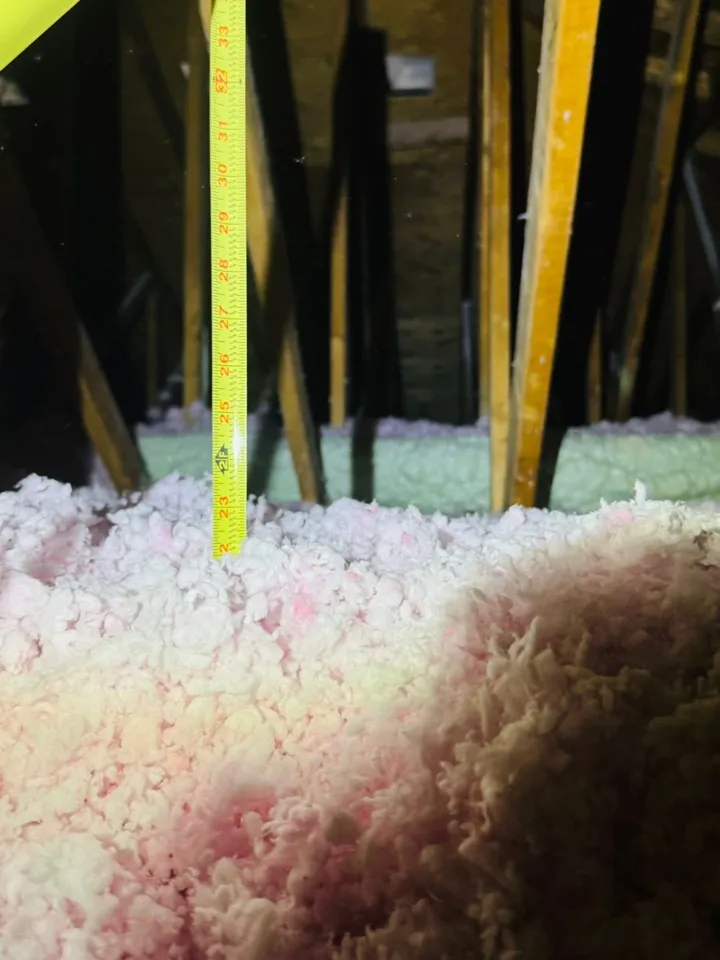
Loose fibre blown to about 22 inches for R-60. It flows over and between the joists with no seams and no gaps around wiring, pot lights and truss webs, does not settle, is non-combustible and sheds moisture. For a flat ceiling with an open attic above it, nothing reaches R-60 for less.
Pre-cut batt insulation laid between and across the ceiling joists. It reaches the same R-value with more labour and more seams, but it stays put on a slope and can be installed where there is no room to work a hose. We use it where the attic geometry rules blown-in out.
Blown-in for any open attic over a flat ceiling: it is faster, it costs less per R-value and it leaves no gaps. Batt where the ceiling is sloped, the clearance is too low to work a hose, or the insulation has to be held in place. Most of our houses use blown-in on the attic and batt everywhere else, and we price both on your drawings.
No. Loose-fill fibreglass holds the depth it is blown to, so the R-value on the attic card is the R-value the house keeps. We blow to the depth the manufacturer’s chart gives for R-60, with markers on the trusses so anyone can check it.
About 22 inches of blown fibreglass. That is why we set depth markers on the trusses before we start, so anyone can check the depth.
Baffles go in at every rafter bay before the blow so the soffit vents stay open and the insulation cannot slump into them. Pot lights, chimneys and exhaust fans get the clearances or dams their listings call for.
No. Blown-in is an attic product for us. Walls, floors and sloped ceilings get batt insulation or spray foam, which is where those products perform best. See our batt and spray foam pages.
Less per square foot of attic at the same R-value, and it goes in faster. We price the attic both ways on your drawings so you can see the difference.
Yes. Every attic we blow gets the manufacturer’s installation card stapled at the attic door, with the R-value, the minimum installed thickness, the area insulated and the number of bags circled and filled in, then signed and dated by our installer. It is what the inspector checks against the depth markers on the trusses, and it stays with the house so a future owner or energy auditor can see exactly what is up there.