Our drywall work
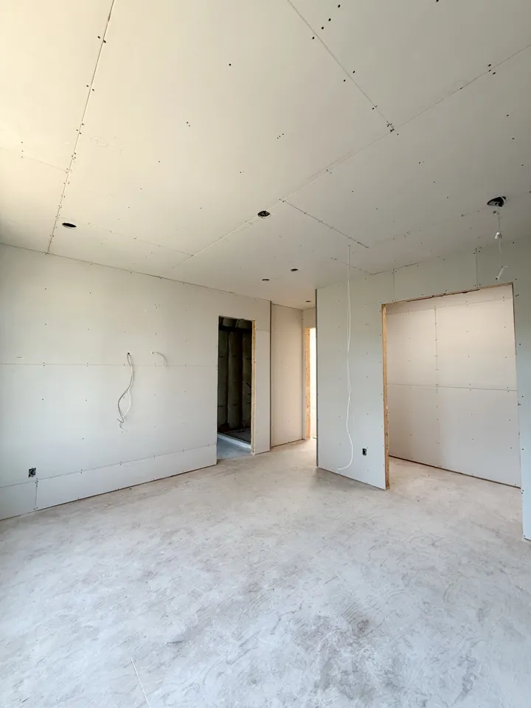
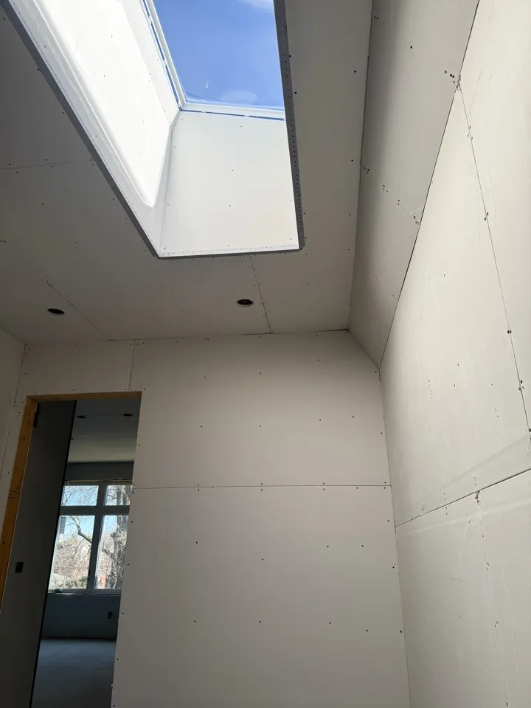
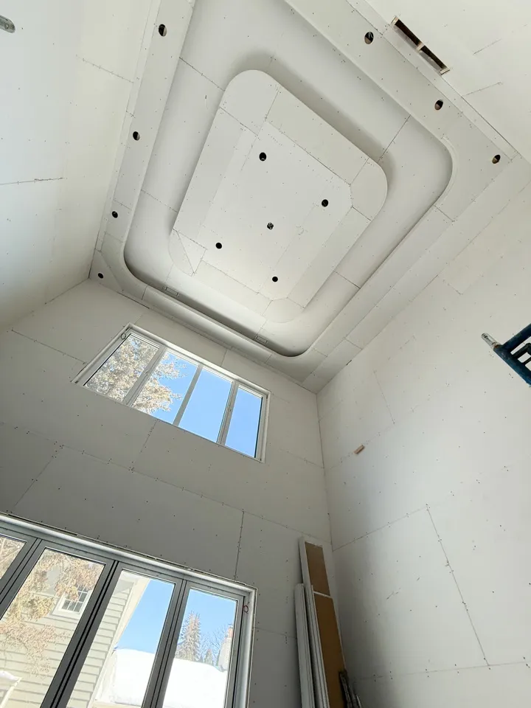
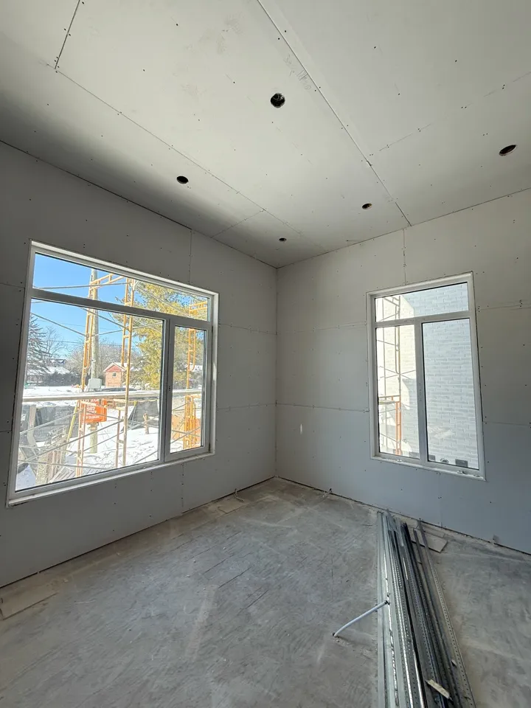
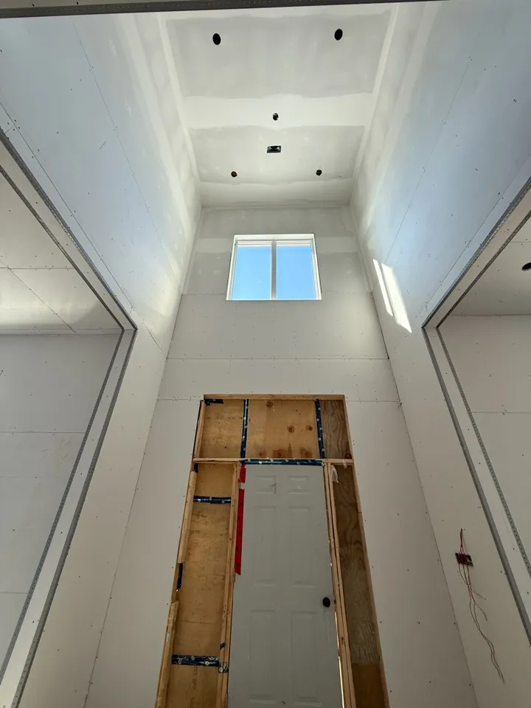
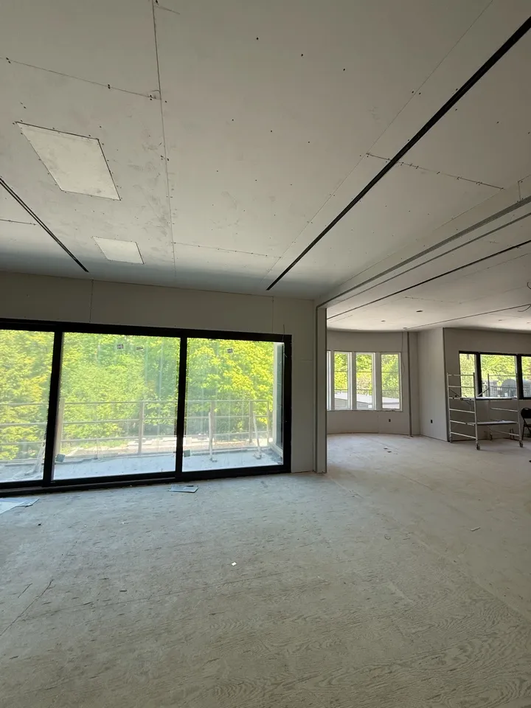
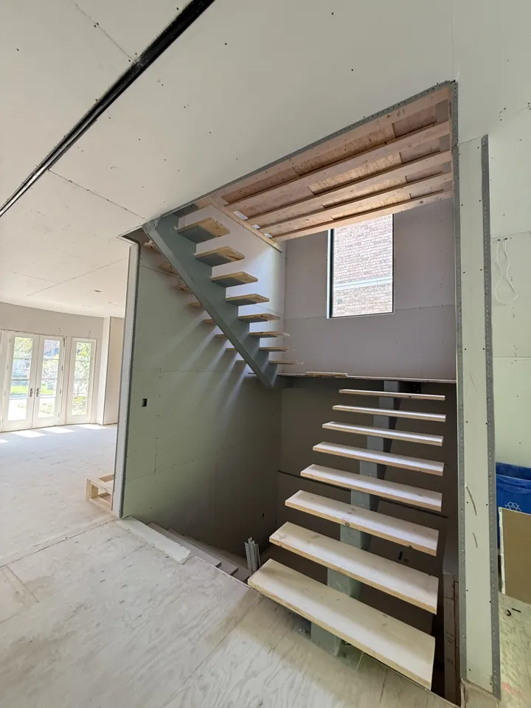
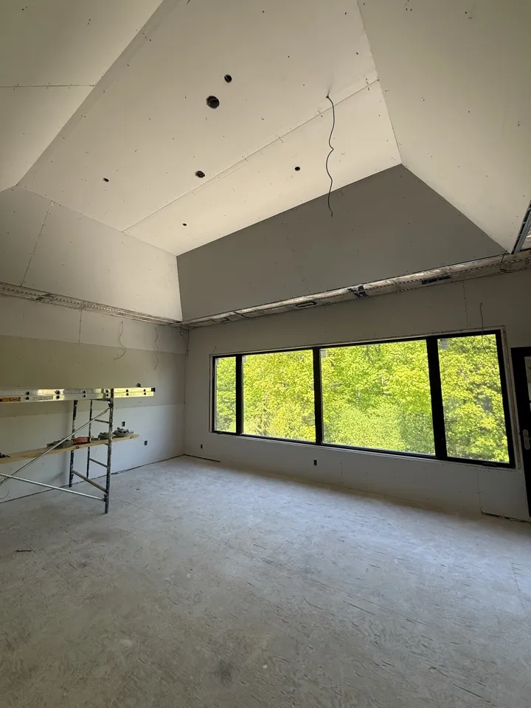
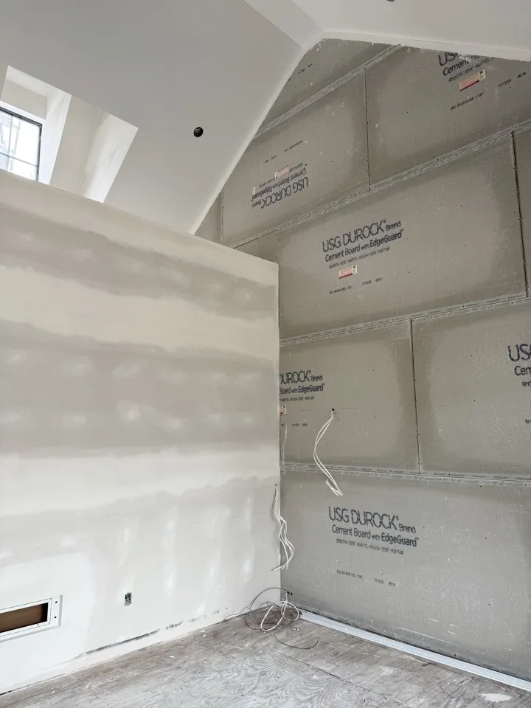
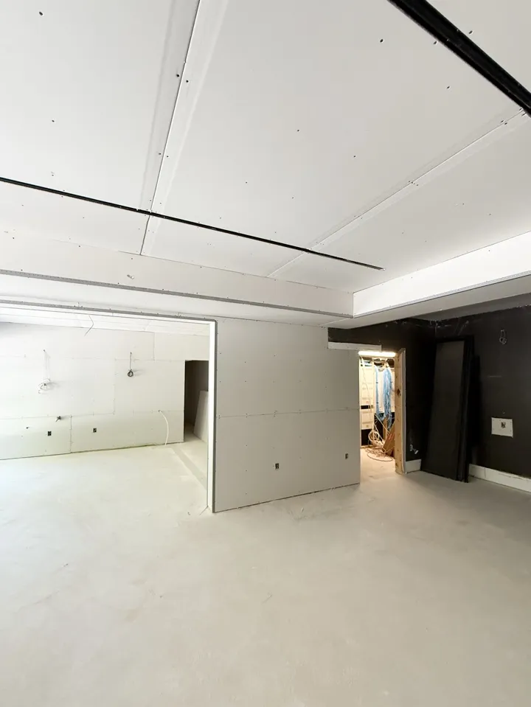
Hanging drywall well is a matter of the right board in the right room, sheets placed to leave the fewest joints, screws at the right spacing and depth, corners floated where the framing will move, and every cut tight to the electrical box or the window return so the taper is finishing joints rather than filling holes.
CNG supplies and installs board on new builds across the GTA: boom-truck delivery to each floor, fire-rated drywall where the code wants a fire separation, moisture- and mould-resistant board in wet rooms, DensShield or cement board behind tile, and the ability to build curves. We hang it fast, we hang it clean, and we hang it for our own tapers.
From a single custom home to a multi-residential floor plate, the crews are ours, the schedule is one line and the board is ready for inspection and finishing when we hand it over.
Most of a house is half-inch regular board. The rest of it, the fire separations, wet rooms, ceilings and curves, is where the specialty products earn their place and where getting it wrong costs an inspection.
Half-inch regular gypsum board on non-fire-rated walls and ceilings. On ceilings, resilient channel at 16 inches on centre, so the ceiling doesn’t sag over time.
Five-eighths Type X fire-rated drywall wherever the code calls for a fire separation: it is the one-hour board. Half-inch Type C, the enhanced fire-rated board, where the listed assembly calls for it, including two-hour assemblies. Moisture- and mould-resistant board in bathrooms, powder rooms and laundry rooms. DensShield tile backer around shower walls and bathrooms, and cement board at fireplaces.
The trim-free, modern look that custom-home designers ask for lives or dies in the drywall details. We do these every day, on every build, and it shows in the finish.
Half-inch regular board on most interior walls. Five-eighths Type X wherever the code requires a fire separation, and on walls that need the extra mass for sound. We take it off the drawings and the building code, not the price list.
Bathrooms, powder rooms and laundry rooms. Around showers and tub surrounds we use DensShield tile backer, and cement board at fireplaces. We board wet rooms accordingly and flag anything on the drawings that would leave regular board somewhere it will get wet.
Both. Supply and install is the usual arrangement; we order from our suppliers, have it delivered by boom truck to each floor and hang it. Install-only is available where a builder supplies the material.
Ceiling board sized to the truss spacing, screws rather than nails at 16 inches on centre, framing straightened during backframing, and board hung after the house is closed in and dry. Pops and sag come from wet framing and undersized ceilings, and both are avoidable.
It depends on the size of the house; a townhome block or multi-residential floor takes longer. Taping follows directly with our own crews.