Our batt work
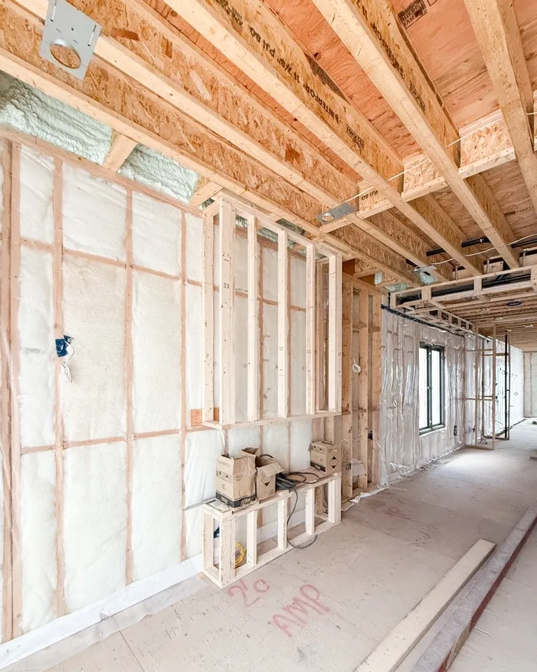
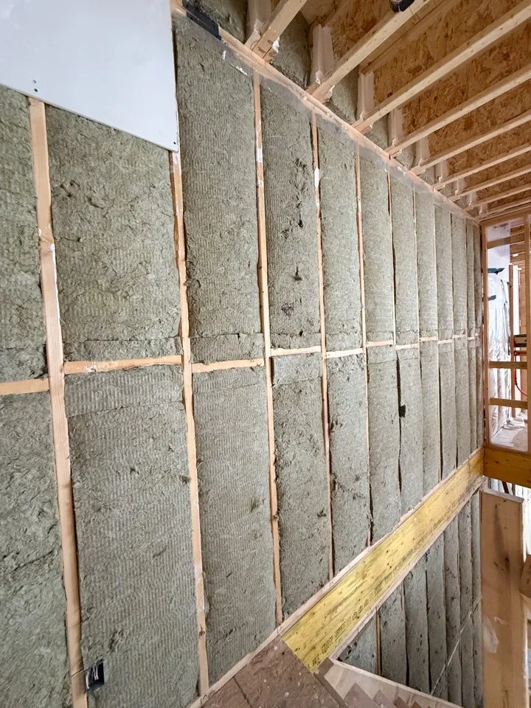
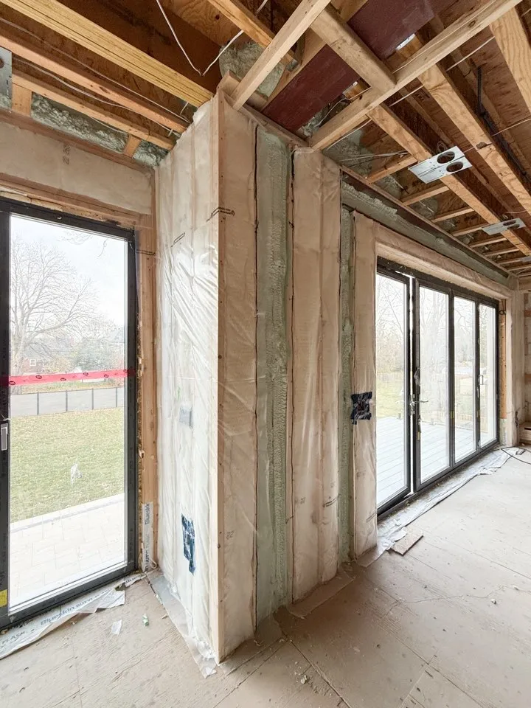
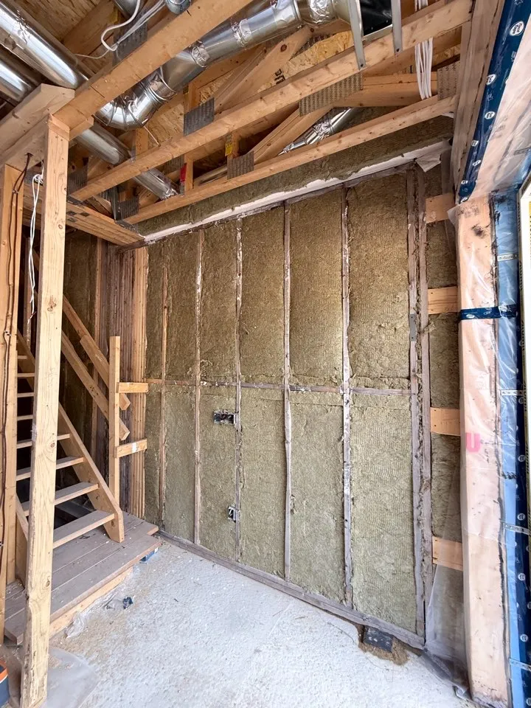
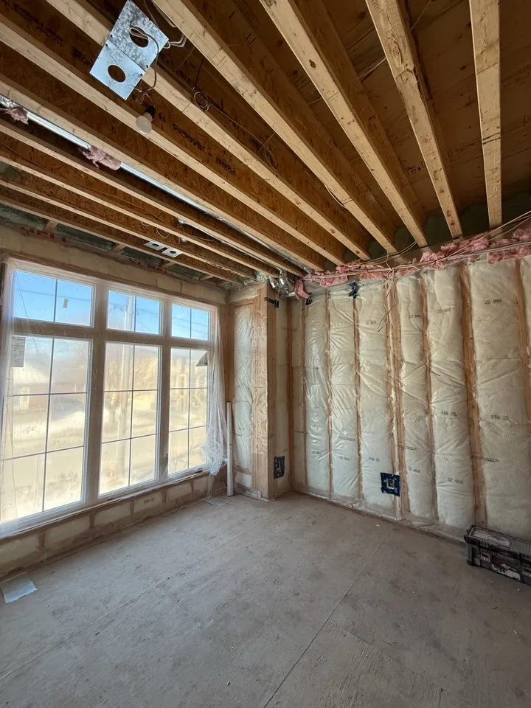
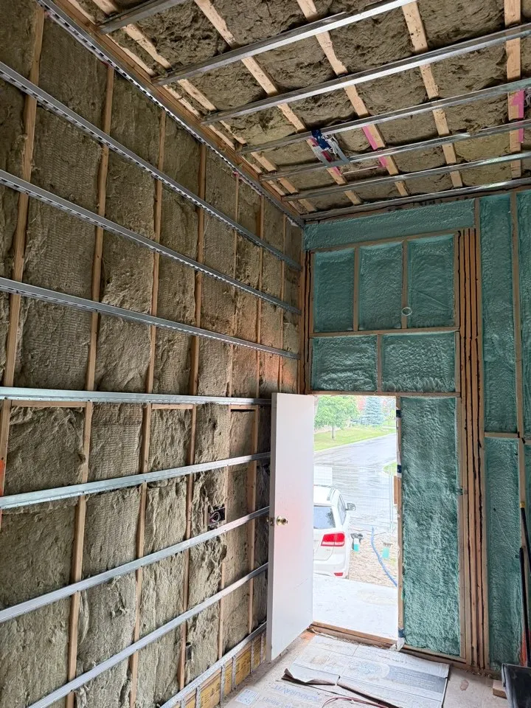
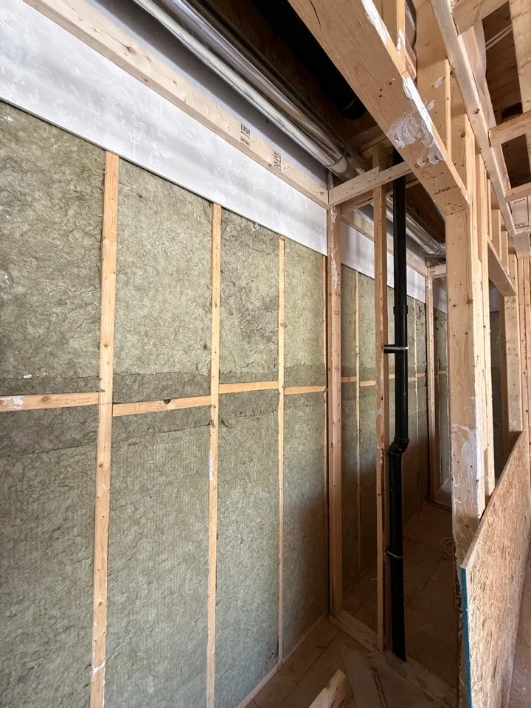
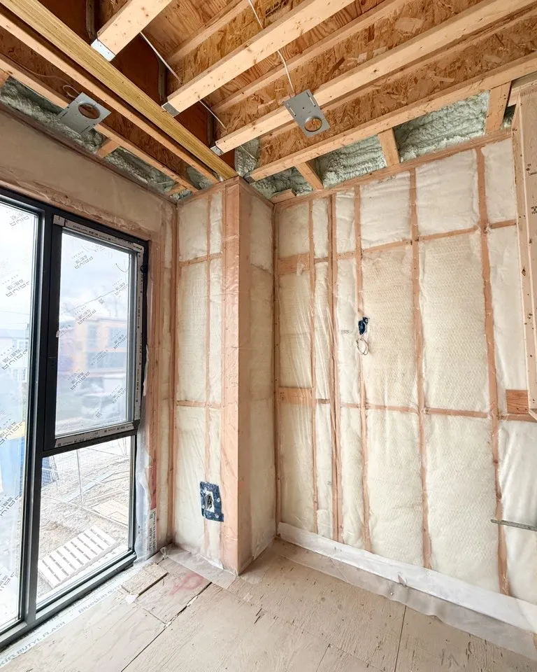
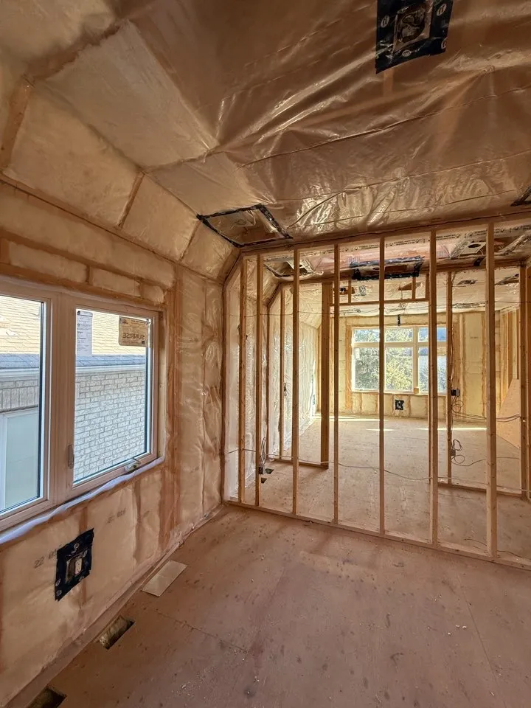
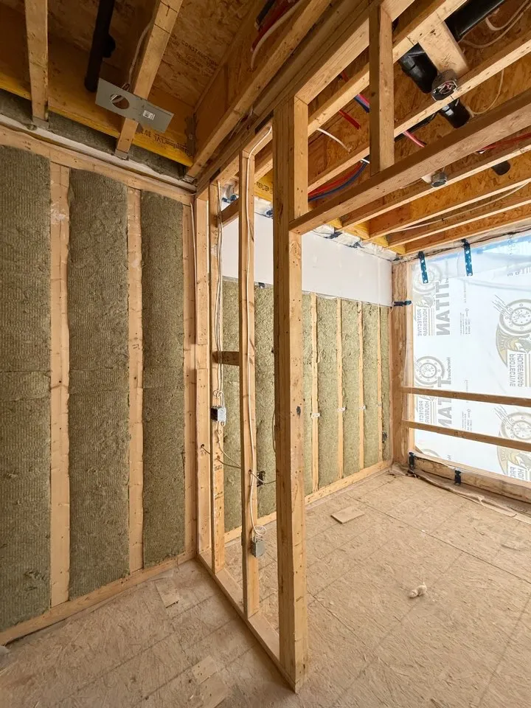
Batt insulation is pre-cut fibreglass or mineral wool, sized to fit between studs and joists at standard spacing. Installed properly it is the most cost-effective way to reach the R-value on the drawings, and it is what most new-build walls, floors and flat ceilings in the GTA are still insulated with.
Properly is the whole point. A batt only performs when it fills the cavity edge to edge with no gaps, no compression and no voids behind wiring, plumbing and boxes. Our crews cut and split every batt to the cavity, fit around services rather than stuffing past them, and finish with the poly vapour barrier taped and sealed so the wall passes inspection the first time.
We install fibreglass and mineral wool batt on custom homes, townhome developments and multi-residential buildings across the Greater Toronto Area, on their own or alongside our spray foam where the assembly calls for both.
Both are batt insulation and both are installed the same way. Fibreglass is the standard for exterior walls and ceilings; mineral wool earns its premium where fire, sound or moisture are part of the spec.
Fine glass fibres bound into a batt. The most economical insulation per unit of R-value and the default for wood-framed exterior walls and flat ceilings, installed with a taped 6-mil poly vapour barrier on the warm side.
Denser batt spun from rock and slag. Non-combustible, water-repellent and stiff enough to friction-fit without sagging, with more R-value per inch than fibreglass and a real acoustic benefit. For sound partitions we use Rockwool Safe’n’Sound. Specified where the code or the client asks for more than warmth.
Fibreglass for most exterior walls and ceilings, where it meets the R-value at the lowest cost. Mineral wool where the assembly needs a fire rating, sound control or a higher R-value in the same depth, and anywhere a batt might see moisture. Many builds use both, and we will mark up the drawings to show where each belongs.
Yes. Batt is air-permeable, so exterior walls and ceilings get a 6-mil poly vapour barrier on the warm side, lapped, taped and sealed at every penetration. We install it as part of the batt scope so the wall is ready for inspection when we leave.
Batt is the economical choice for standard cavities. Spray foam wins where depth is limited, where air sealing matters most, or below grade. Most of our new builds use closed-cell foam at the rim joists, cathedral ceilings and foundation walls with batt in the rest of the framing. We price both so you can see the difference on your own drawings.
It depends on the product, the R-value, the area and how much detail work there is around services. Batt is the least expensive insulation per square foot installed. Send us the drawings and we will quote it, on its own or alongside spray foam.
Typically one to two days for a custom home, longer for a townhome block or multi-residential floor. There is no cure time, so drywall can follow as soon as the inspection is done.
Where the cavities are open, yes. We focus on new construction and major builds rather than small renovation and home-improvement jobs.