Our projects
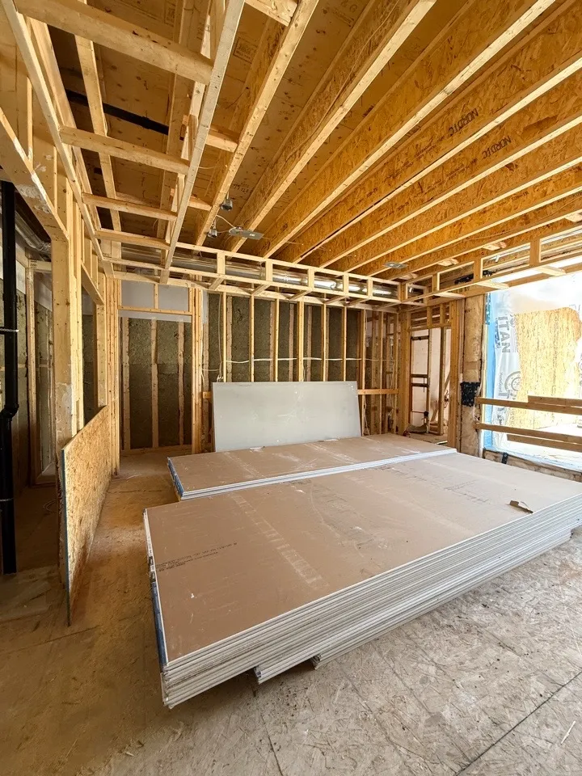
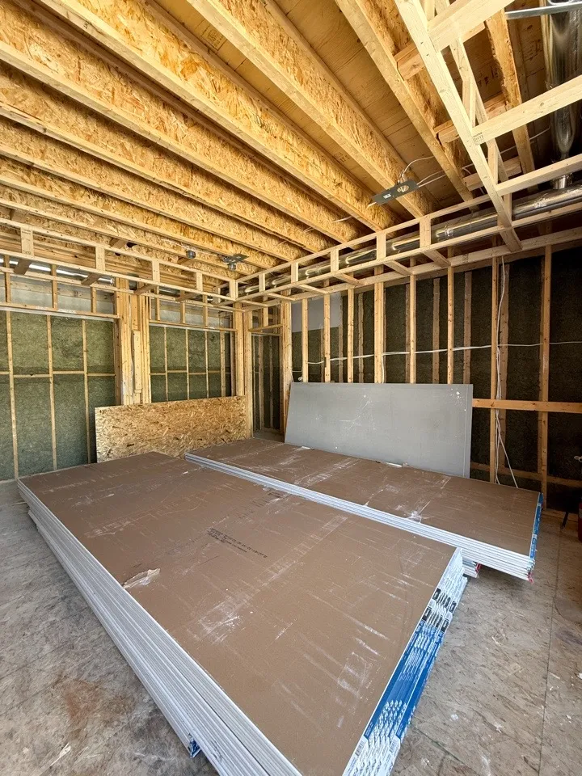
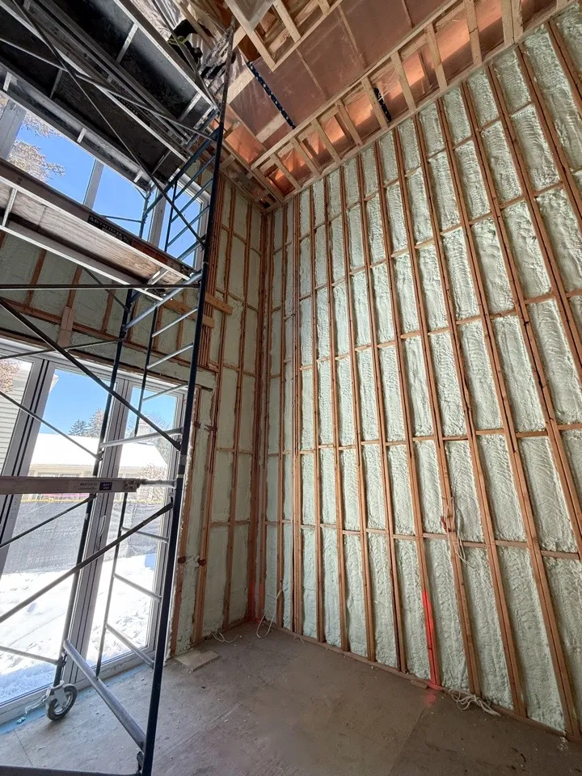
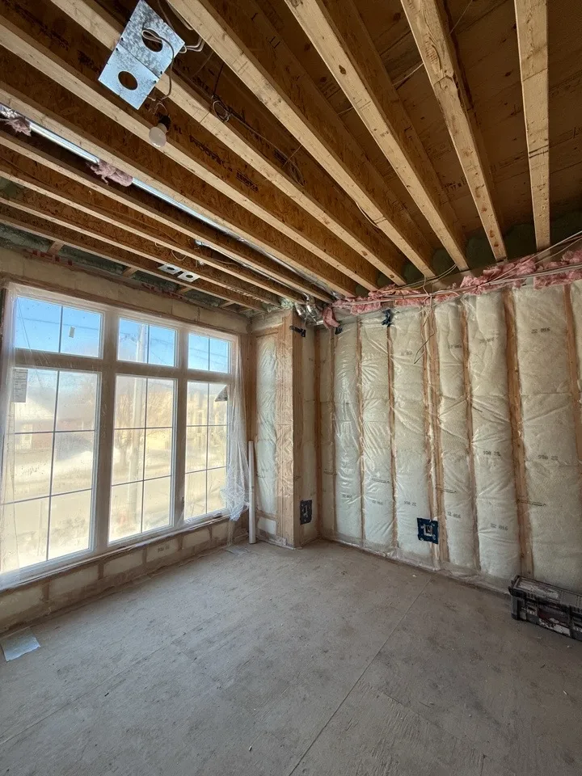
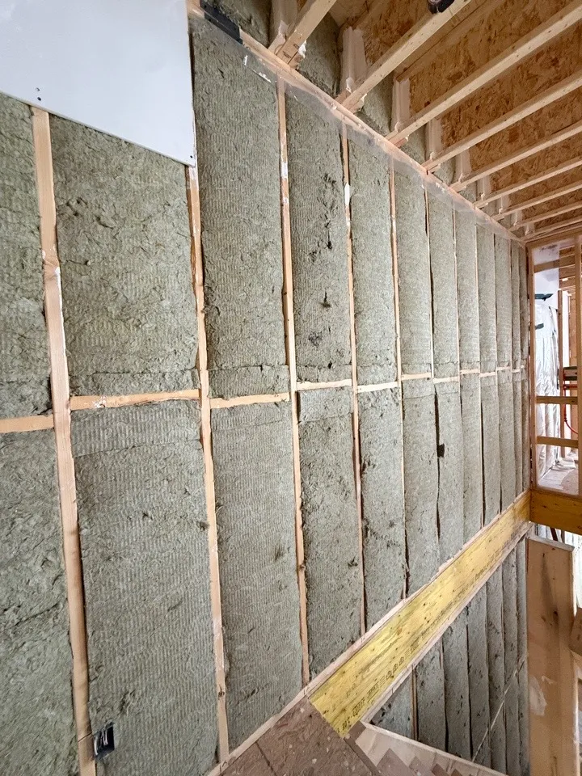
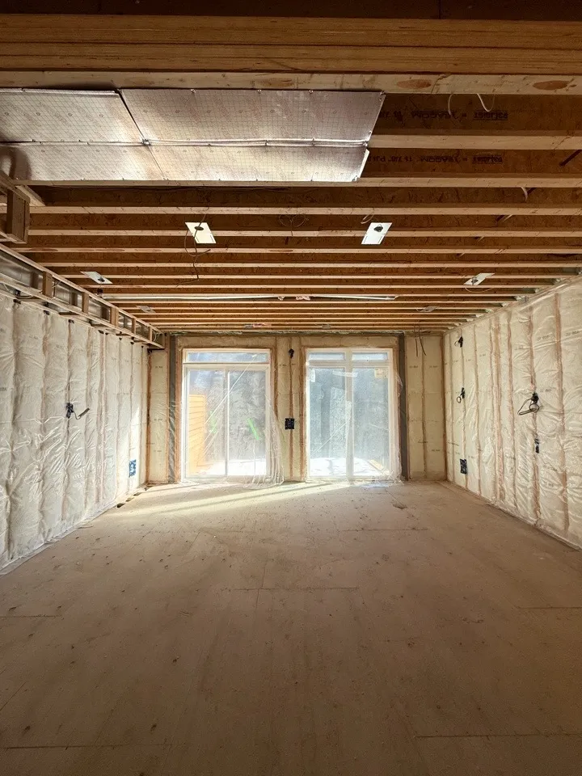
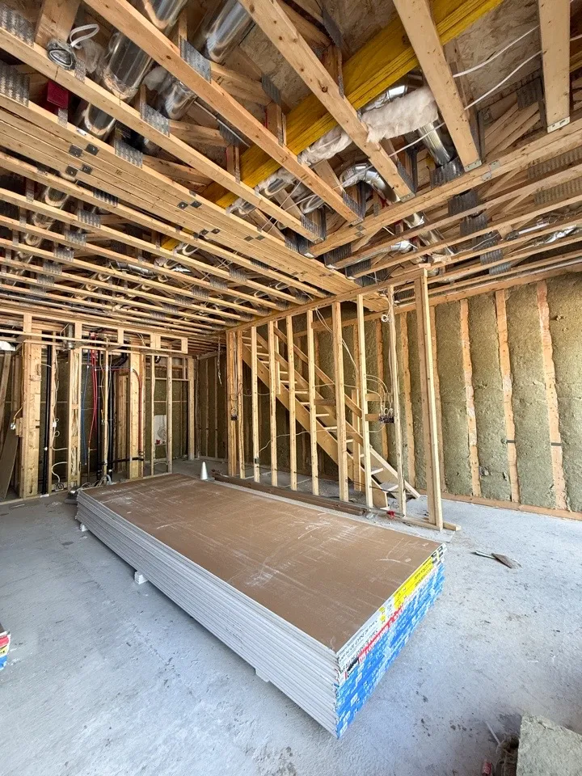
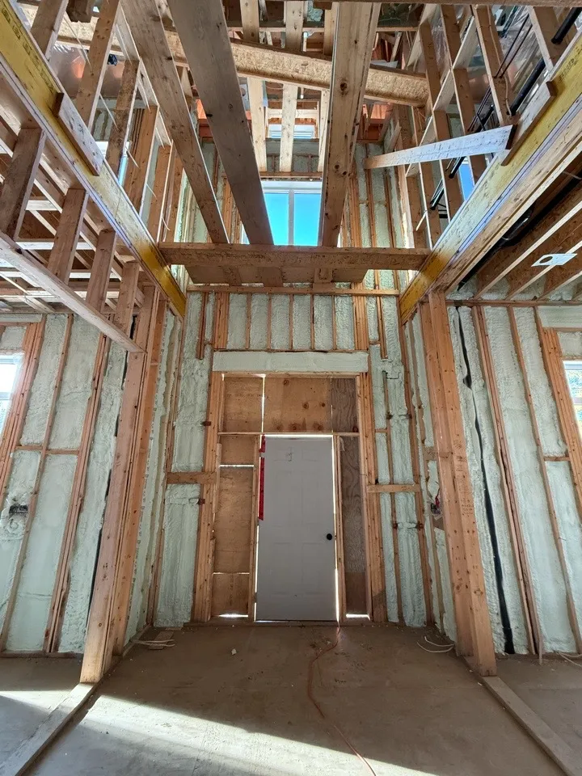
A structural framer builds the house. Corrective backframing makes it ready for drywall, so everything that follows is laid on a straight, flat surface. Sometimes it is needed because of deficiencies in the framing, so we inspect the framing before any drywall goes up and recommend whatever backframing the house needs, priced as a separate service. It is the nailers at every inside corner and ceiling edge, the bulkhead around the duct run, the strapping that brings a wavy ceiling level and the shimmed or replaced stud that takes the bow out of a wall.
We inspect before any board goes up so we never drywall over a problem. A deficiency left in the framing shows up later in the drywall and the finish, even though it was never our work, so we find it first, point it out and correct it. Do that well and the walls are flat and the finish is the one the drawings promised.
CNG backframes custom homes and multi-residential floors across the Greater Toronto Area as a standalone scope or, most often, as the first step of our drywall contract, because nobody knows what the board needs better than the crew about to hang it.
Backframing is the work of fixing what the structure left behind so the drywall can lie flat, and framing the bulkheads and drops the design calls for.
Everything that makes the substrate flat and complete: strapping and shimming ceilings level, sistering or replacing bowed studs, adding nailers at corners and partition tops, framing bulkheads around ducts, beams and plumbing, and building the drops, coves and trays on the reflected ceiling plan.
The non-structural framing needed between the structural framer finishing and the drywall going up: nailers so every sheet of board has support, bulkheads around services, and corrective work such as strapping ceilings and straightening studs. We inspect the framing before board and recommend it where it is needed, as a separate service.
It falls between them, which is why it gets missed. Most structural framers stop at the structure. We include backframing in our drywall scope on request, or price it on its own, because the crew about to hang the board is the crew best placed to know what it needs.
The reflected ceiling plan and the mechanical drawings, so bulkheads and drops are framed to what is actually installed. We walk every room with them before the first piece goes in.
Yes. Bowed studs get sistered, shimmed or replaced, ceilings get strapped level and misplaced partitions get corrected before board. We will tell you what we found and what it takes to fix.
Yes. In steel-framed partitions the same corrective work, bulkheads and nailers are done in steel. See our metal framing page for the rest of that scope.
Usually a day or two on a custom home, longer for a multi-residential floor, and it overlaps with our insulation stage. It adds days to the schedule only when it uncovers framing that needs real correction, and then it saves weeks later.